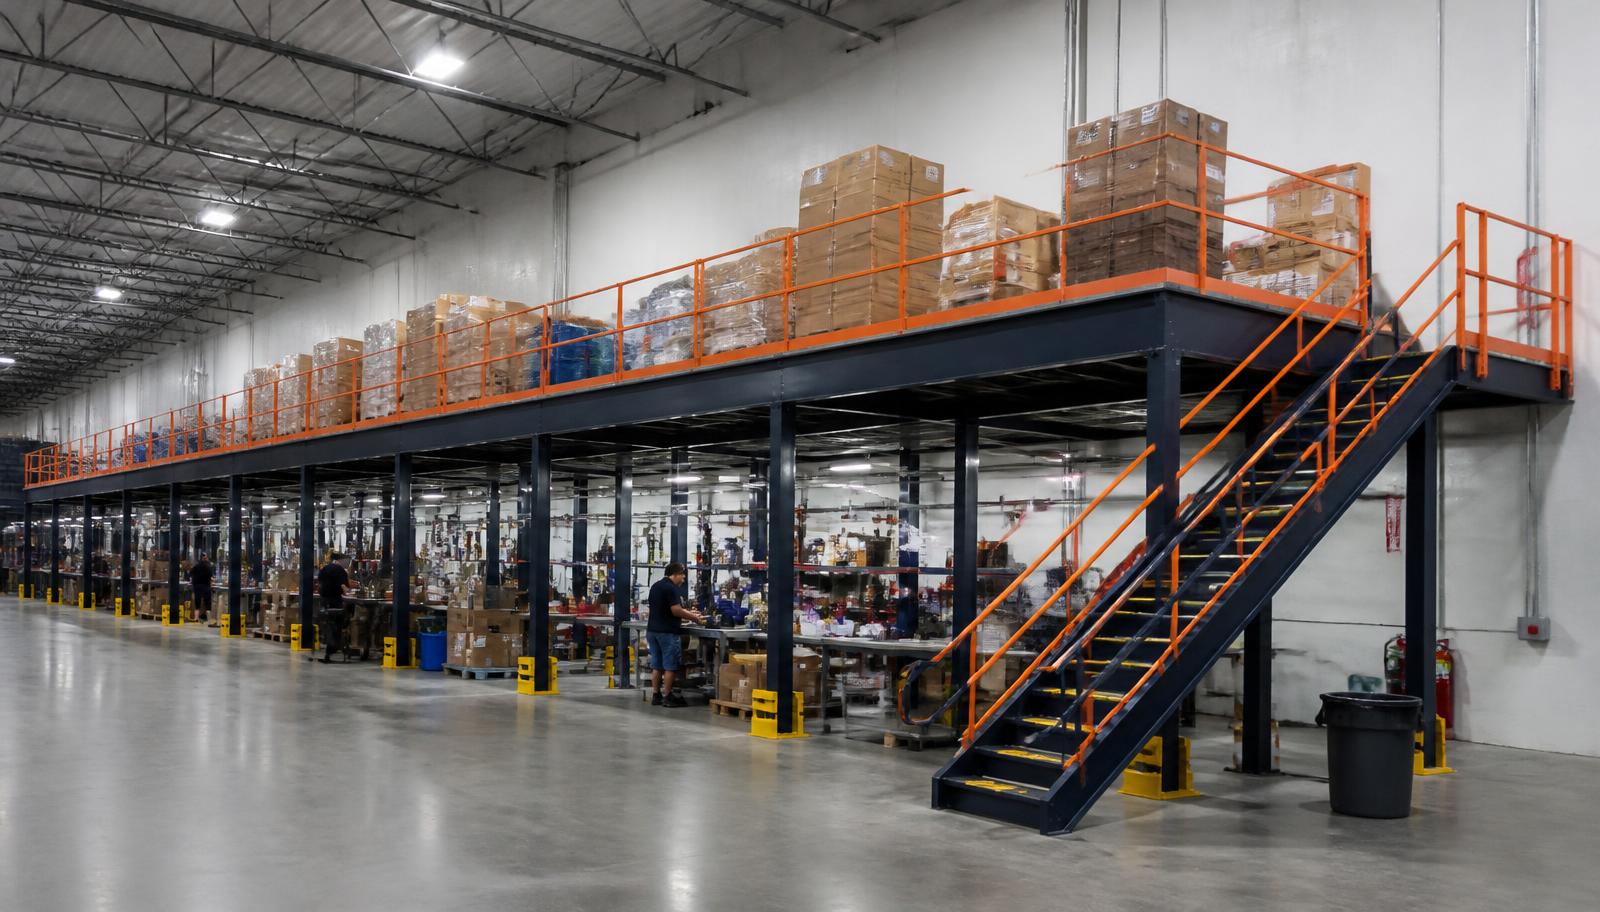
Warehouse Mezzanines in Nashville, TN
We design and install warehouse mezzanines in Nashville for food distributors and entertainment equipment storage operations that need another working level inside an existing building.
Our storage mezzanines put cartons, packaging and road cases above floor traffic. In older buildings inside the I-440 / I-24 loop, we start with the available height and the loads you need to move.
Storage Mezzanines for Nashville’s Older Warehouses
A second floor has to earn its footprint. We measure the space above receiving, storage and packing, then draw a column grid that leaves your dock approaches and forklift turns usable.
Our free-standing mezzanine frame carries its load on independent columns anchored to the floor. Deck height, bay spacing and stair positions are selected together, rather than squeezed in afterward.
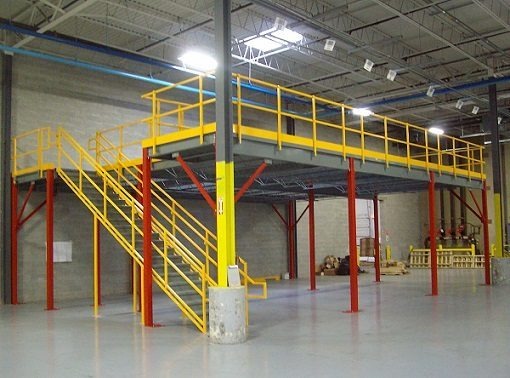
Mezzanine Layouts Near Downtown and Radnor Yard
For close-in buildings near the CSX Radnor Yard, we compare a deck over staging with a deck over existing offices. The better choice is the one that releases useful ground-floor space.
Our drawing marks the measured obstructions, walking level and access points. You can compare warehouse deck options before deciding which area belongs upstairs.
Mezzanine Options for Road Cases and Backline
For road cases, the working surface matters as much as the frame. We match decking to wheel sizes and case weights, and position the pallet gate where equipment can transfer between levels.
Shelving for cable and fixtures can share the mezzanine with open case storage. Bring the largest case dimensions so the drawing allows for turning, not just parking.
Installing Steel Mezzanines Around Food Distribution
An industrial mezzanine installation starts with an agreed work zone and somewhere to unload steel. We coordinate those areas with your receiving schedule before crews arrive.
Food distribution needs a clear separation between installation activity and stock handling. Hot, humid summers also affect upstairs use: a dispatch office needs real HVAC, while storage choices depend on the goods.
Your quote separates the frame, working surface, stairs, handrail, gates and installation. We explain the storage mezzanine layout alongside the price, so your team can weigh added room against the space taken by access.
Free design consultation
Layout & quote
Fabrication
Delivery & installation
Price Your Storage Mezzanine Layout
Give us the clear height, the footprint you have in mind and what goes upstairs. We will answer with a drawing and a price. Prefer to talk? Call (888) 553-7276.
What's Included:
- Free warehouse design consultation
- Scaled mezzanine layout drawing
- Itemized project quote
- Deck, stair, and gate recommendations
- Installation timeline
Questions About Storage and Equipment Decks
Nashville Projects, Planned From Murfreesboro
Close-in Nashville buildings are an easy run up I-24 from our Murfreesboro office.
Nashville Mezzanines
Address
1639 Medical Center Pkwy
Suite 400, Unit L
Murfreesboro, TN 37129
Phone
(888) 553-7276Business Hours
Monday - Friday: 8:00 AM - 6:00 PM
Saturday: Closed
Sunday: Closed
Other Middle Tennessee Towns We Cover
Running a second site out on the interstates? The same team can quote both buildings.
Out of Room Near Downtown?
Call (888) 553-7276 and tell us what needs to go upstairs.